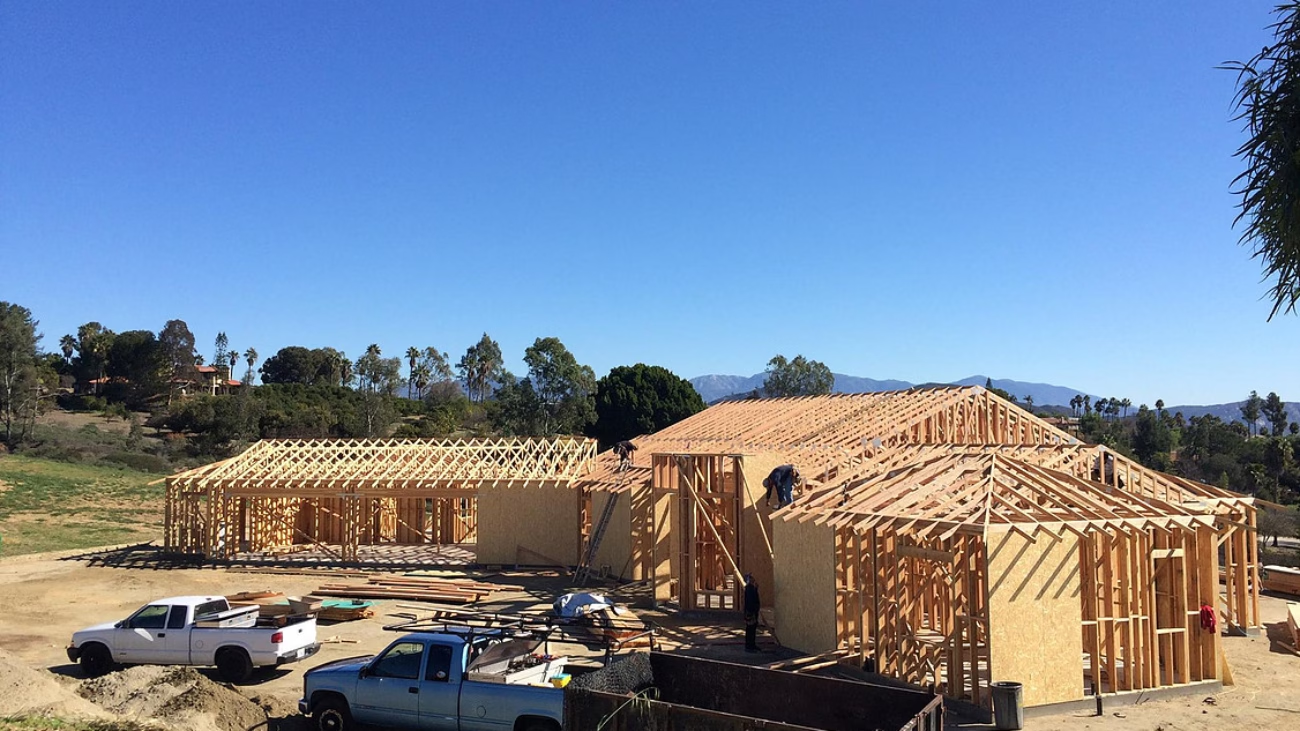
roof and floor trusses Southern California 1

Optimizing Mechanical Systems with Open Web Trusses: A Game Changer for Building Efficiency

Introduction:
Welcome to our latest blog, where we explore the innovative world of open web trusses and their impact on mechanical systems. Truss companies, renowned for designing and fabricating essential components of building structures, are increasingly recognizing the benefits of open web trusses in mechanical system implementation. Today, we delve into how these structures are revolutionizing the efficiency and ease of mechanical system management in buildings.

What Are Open Web Trusses?

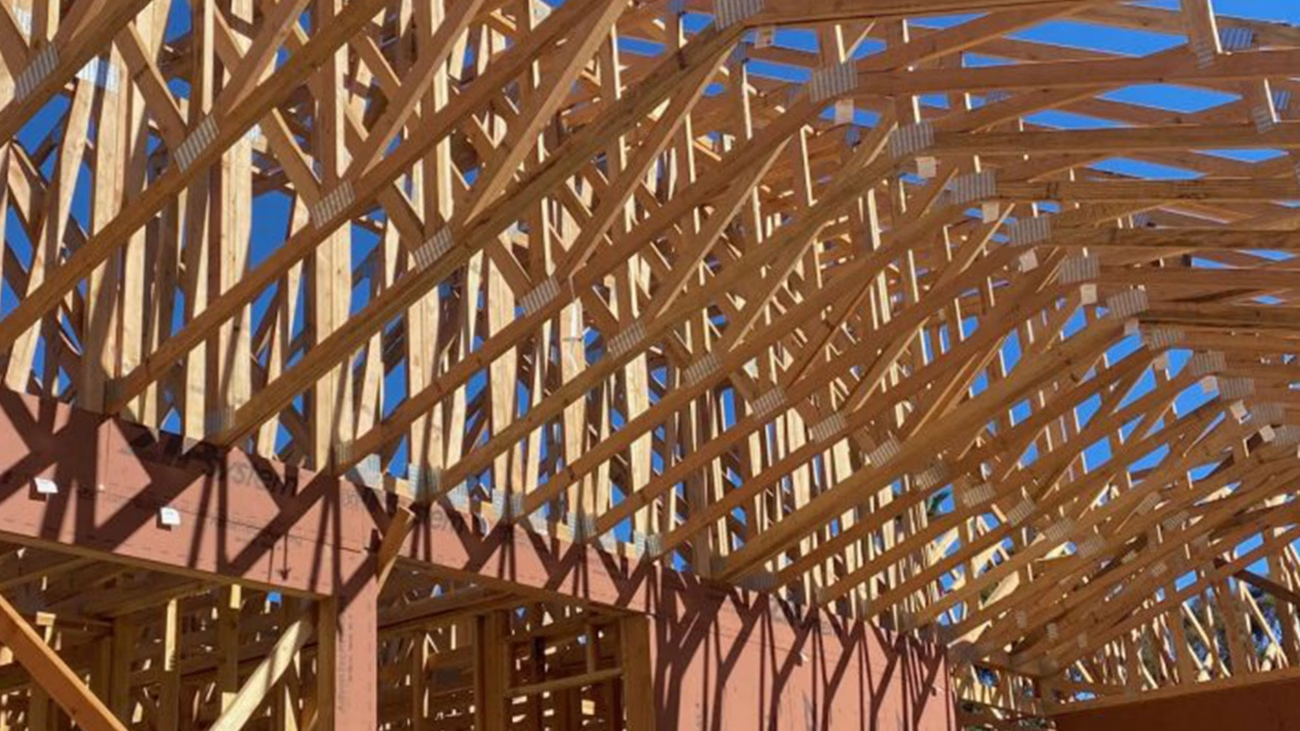
Open web trusses are a type of structural framework characterized by their triangular, open-web design. Lightweight yet robust, they are ideal for supporting various mechanical systems, such as HVAC (heating, ventilation, and air conditioning), plumbing, and electrical wiring. Their design facilitates easy access and efficient distribution of these systems within a building.

Advantages in Mechanical System Installation and Maintenance:

  1. Ease of Access: The open design of these trusses provides technicians with unobstructed access for installing and maintaining mechanical systems, significantly reducing time and labor costs.
  2. Flexibility in Design: Open web trusses offer unparalleled customization, accommodating any building’s specific mechanical system requirements, making them ideal for building projects dealing with diverse infrastructure needs.
  3. Cost Efficiency: Simplifying the installation process and reducing the need for additional framing or support, open web trusses can lead to substantial cost savings. This efficiency is beneficial for builders looking to optimize operational expenses.
  4. Enhanced Safety: The strength of open web trusses ensures a secure foundation for mechanical systems, crucial for maintaining the integrity of building structures and operations.

Case Studies:
Several builders have successfully implemented open web trusses in their projects. Some builders have reported a 30% reduction in HVAC system installation time and highlighted the ease of future electrical system upgrades due to the accessible design of the trusses.

Future Outlook:
The integration of open web trusses in building design is expected to become more prevalent, especially for builders that value efficiency, safety, and cost-effectiveness. This innovation is part of a broader trend towards smarter, adaptable building practices.

Conclusion:
The adoption of open web trusses marks a significant step forward in optimizing mechanical systems in buildings. Their benefits in accessibility, flexibility, cost savings, and safety make them an appealing choice. As this technology continues to evolve, we anticipate a substantial impact on the operational efficiency of the construction industry.

Stay tuned for more insights into technological advancements in building practices, and feel free to contact us for further information on optimizing building mechanical systems with open web trusses. If you need a bid for your project, call Stone Truss today at (760) 967-6171.
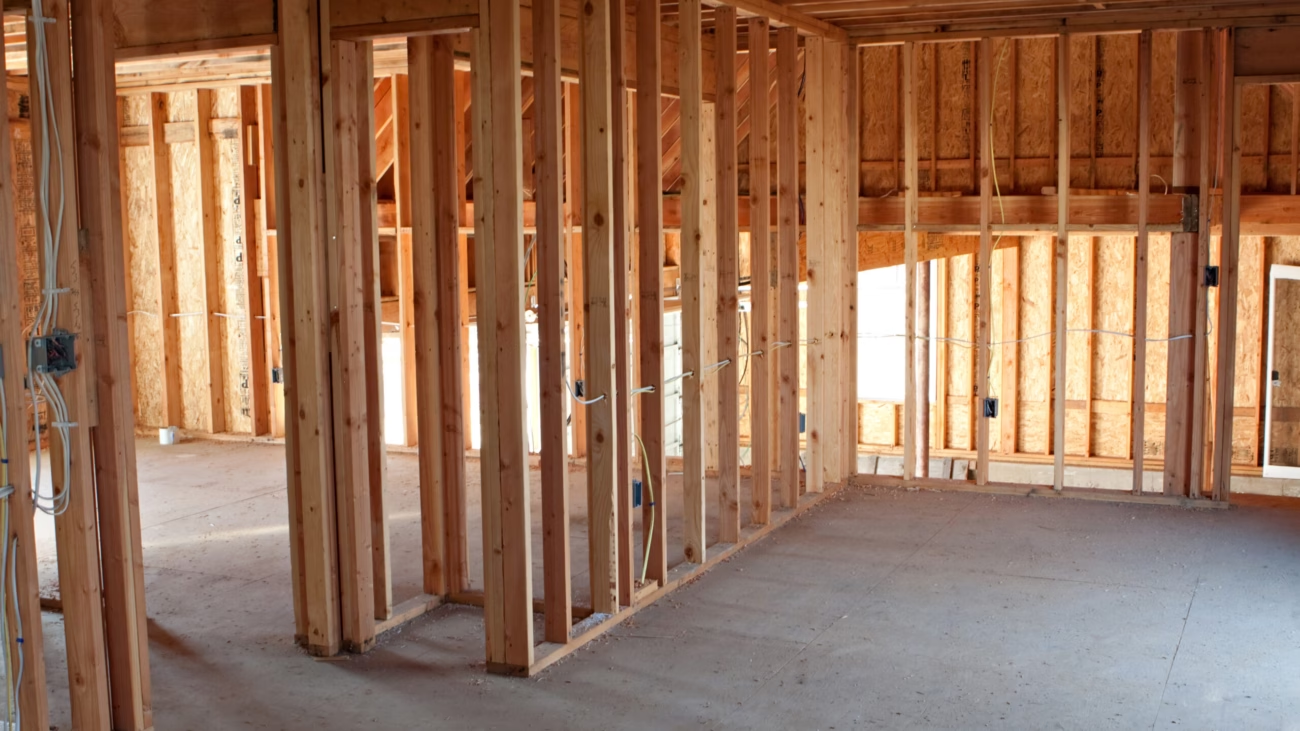
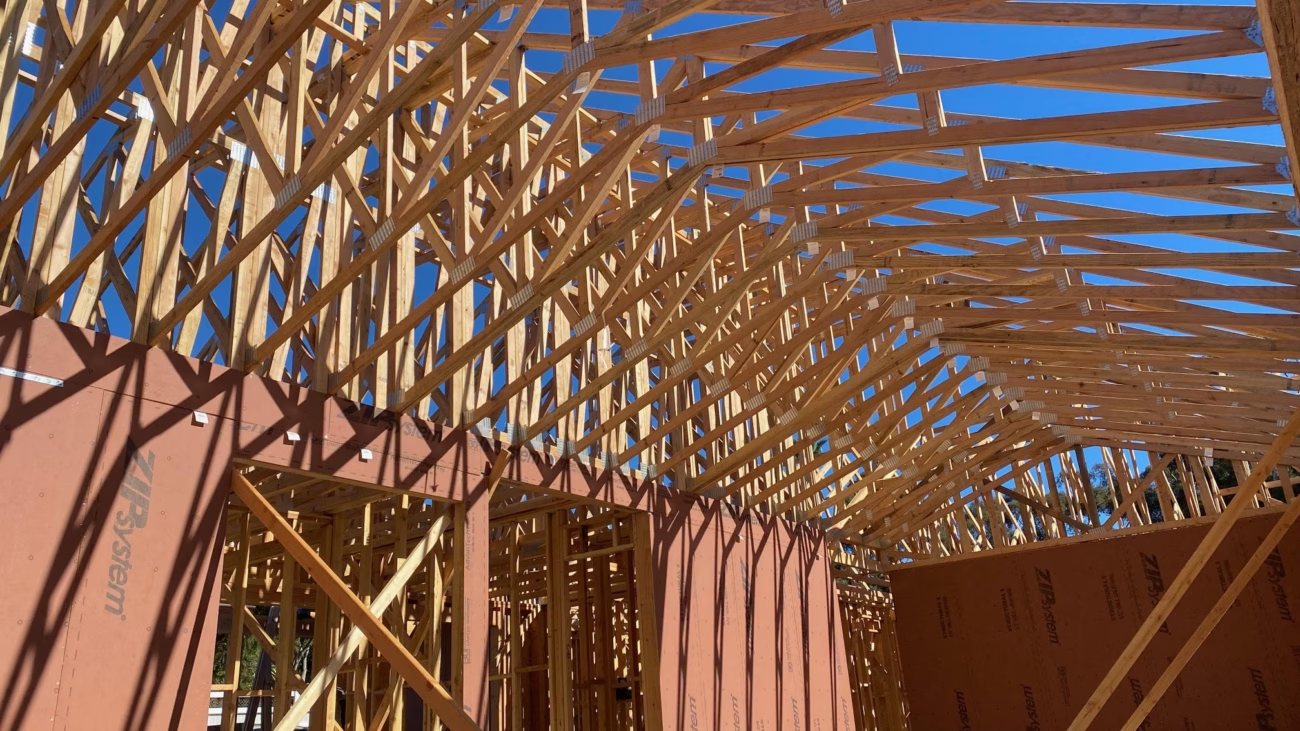
New Construction Framing Interior

Trusses vs. Rafters

When it comes to roof construction, the two most common methods are using pre-built trusses or site cut rafters in place.  Each method has its advantages, although more and more builders are learning that trusses are often more economical and provide a superior product than rafters. Making the informed decision to choose pre-built trusses is important for anyone considering cost savings and durability, so it is important to understand the advantages trusses offer.

Trusses vs. Rafters:  What’s the Difference?

Pre-built trusses are manufactured off-site according to specific measurements and designs. They are delivered to the construction site ready to be installed. Using pre-built trusses can save time during construction since they are already assembled and only need to be lifted into place. This method can also be more cost-effective as it reduces labor costs and waste materials due to precise manufacturing.

On the other hand, site cut rafters are constructed on-site using individual pieces of lumber. This method may allow for some flexibility in design, as each rafter can be customized to fit the unique requirements of the building. While site cut rafters may take longer to construct compared to pre-built trusses, they can offer more versatility in terms of design changes during the building process.

How Do Trusses Save Time and Money?

There are several ways that trusses save builders both time and money when compared to rafters.

  • Labor savings. One key difference between pre-built trusses and site cut rafters is the labor required to assemble and install each type of product. Pre-built trusses save time during construction and can be quickly installed, while site cut rafters take longer to build. Rafters also require far more knowledgeable and skilled labor to ensure they are made properly, while trusses can be installed with fewer workers.
  • Storage and transport. Because trusses are fabricated off site and dropped directly at the building location, there is no need to store or transport materials. This means that most job sites will be free of clutter and waste, and materials will be protected from weather and theft.  In addition, transportation costs are often included in the price of trusses, while rafters require builders to pick up and transport their own materials.
  • Pre-built trusses are engineered for optimal structural performance, ensuring consistent quality across all trusses. Site cut rafters rely on the skills of the construction team to achieve the same level of structural integrity, so in many cases there is an unpredictable or uneven quality in the final results.  No matter what roofing method a builder chooses, ensuring proper installation and adherence to building codes is crucial for a safe and durable roof structure.

At Stone Truss, we have been building quality roof and floor trusses for many years.  Give us a call to see how we can help you save time and money on your next job!

wood trusses san diego

Roof Truss Basics

Roof trusses are widely used in residential and commercial construction because they provide reliable structural support while accommodating a variety of building designs. But how are roof trusses designed, what components make them work, and why are they such a practical choice for builders?

Understanding these basics can help explain the advantages of engineered roof trusses and their role in modern construction.

Roof Truss Design

Roof trusses can be manufactured in a wide range of shapes and configurations to meet different structural and architectural requirements.

Standard designs, such as gable roof trusses, are commonly used because of their efficient construction and predictable structural performance. A typical gable truss has two primary bearing points and a symmetrical design that makes it well suited to repeatable manufacturing.

However, roof trusses aren’t limited to standard configurations. Custom designs can accommodate irregular rooflines, asymmetrical structures, and other project-specific requirements.

Understanding Roof Truss Components

Although roof truss designs vary, most share several fundamental structural components.

Top Chords: The upper members of the truss that typically follow the slope of the roof and help support roof loads.

Bottom Chord: The lower member that connects the ends of the truss and helps resist forces within the structure.

Web Members: The internal members that connect the top and bottom chords, forming triangular configurations that distribute loads throughout the truss.

Metal Connector Plates: Specialized steel plates with embedded teeth that secure wood members together at engineered connection points.

Wood roof trusses are commonly manufactured using dimension lumber, such as 2×4 or 2×6 material, selected according to the structural requirements of the design.

How Roof Trusses Are Manufactured

The process begins with a structural design that accounts for the building’s dimensions, expected loads, support conditions, and applicable engineering requirements.

Specialized truss design software is used to develop the required configurations and specifications.

Once the design is finalized, lumber is cut to the required dimensions and assembled according to the approved truss design. Metal connector plates secure the individual members at their connection points.

Quality-control procedures help verify that the completed trusses meet applicable manufacturing specifications before delivery to the construction site.

Why Builders Choose Roof Trusses

Engineered roof trusses offer several practical advantages for residential and commercial construction.

Their structural configurations can accommodate substantial spans, helping reduce the need for interior load-bearing supports in appropriately designed buildings. This can create greater flexibility in floor plans and interior layouts.

Because trusses are prefabricated, they can also support efficient installation and more predictable construction schedules.

At Stone Truss, we’ve been manufacturing quality wood trusses for the San Diego construction market for decades. Our experience helps builders and contractors find truss solutions suited to their projects.

Explore our roof truss manufacturing capabilities or contact Stone Truss to discuss your next construction project.

32b2fc_2898993b513a4a9dbf27a1606a4fee24~mv2_d_2048_1536_s_2

The Benefits of Using Floor Trusses Instead of Joists

Using Floor trusses instead of a traditional solid joist system in the construction of a home can be a very cost-effective decision. Floor trusses provide unique benefits that many builders feel can result in cost savings over the life of the entire project.

What Are The Benefits of Floor Trusses?

One of the biggest benefits of using floor trusses is how flexible they are in creating long or wide rooms with no additional support.  Because floor trusses offer such sturdy support by themselves, they may in some cases, eliminate the need for additional supporting beams.   In many floor plans today, the main floor is completely open with large spans, without any supporting walls or beams. This allows for a spacious and open kitchen, living, dining area, which would not have been possible with traditional building methods. Floor trusses can help builders achieve that seamless, open look that is so popular with homebuyers.

Additionally, the installation of plumbing and ductwork can be challenging and may require careful planning with a traditional solid joist system. With floor trusses, it is much easier to incorporate wiring, plumbing and ductwork easily due to the open nature of the truss.  Floor trusses also allow for easier access if there is ever a need for repairs, and make later modification or remodeling a much simpler and more cost-effective prospect.

What About the Cost?

Because of the openness and flexibility of the layout provided by floor trusses, builders save money when creating open floor plan layouts.  Floor trusses also offer extreme ease of installation; in fact, in most cases, it is often much quicker and easier to install trusses than solid joists.  Additionally, the lack of the need for support materials saves both money and time.  Because there is no need to build supporting beams, builders can quickly install a truss floor and move on to the next phase of the project.

Finally, floor trusses will often improve sound and vibration control when compared to traditional joists.  Trusses can hold up more weight per foot than most joists, and the absorption of load and stress contributes to a quieter and more comfortable living environment.  Adding floor trusses to a home produces a better final product for the homeowner.

If you are interested in learning more about how floor joists can speed up and improve your next construction job, give Stone Truss a call.  For decades, we have provided San Diego area builders with quality roof and floor truss materials that help them save money and time.  Call Stone Truss today to learn how we can help you!