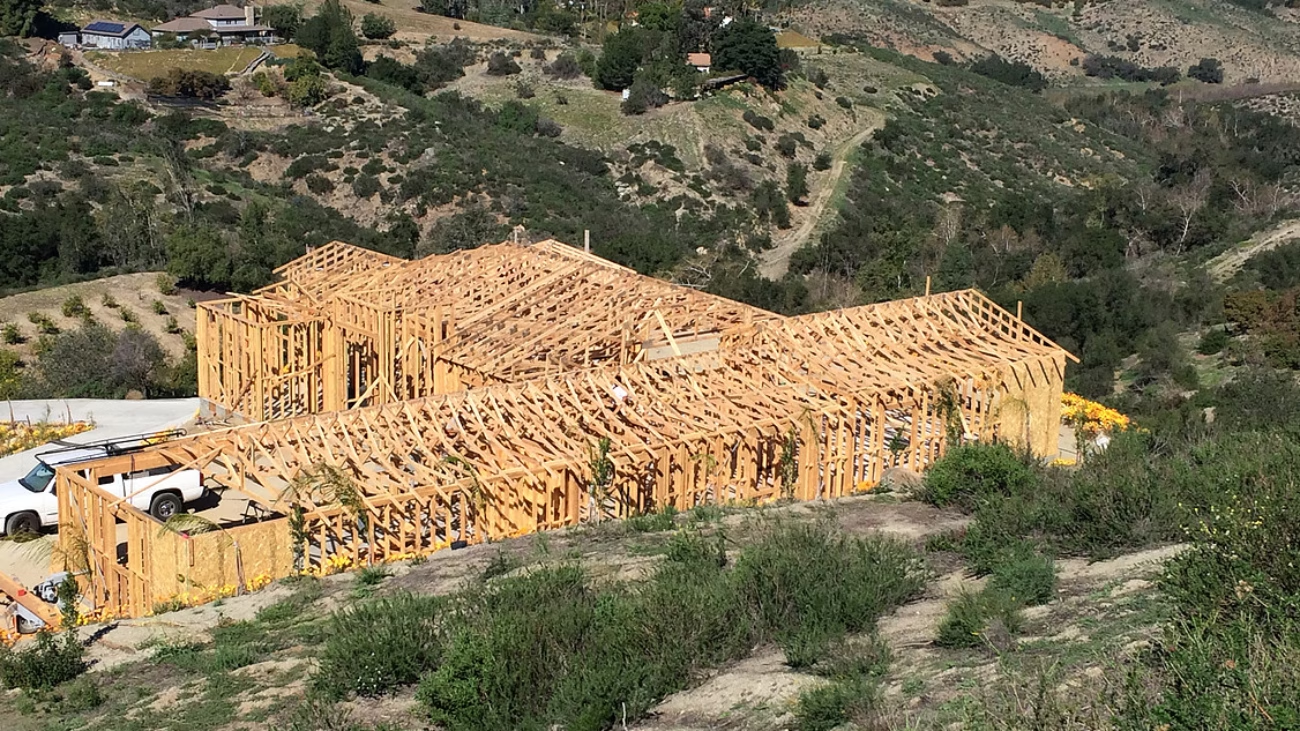

Wooden roof trusses are engineered structural components designed to support a roof while efficiently transferring loads to the building below. For builders and contractors, trusses can also simplify the framing process because much of the design, cutting, and assembly takes place before the trusses ever arrive at the jobsite.
But what actually goes into making a wooden roof truss?
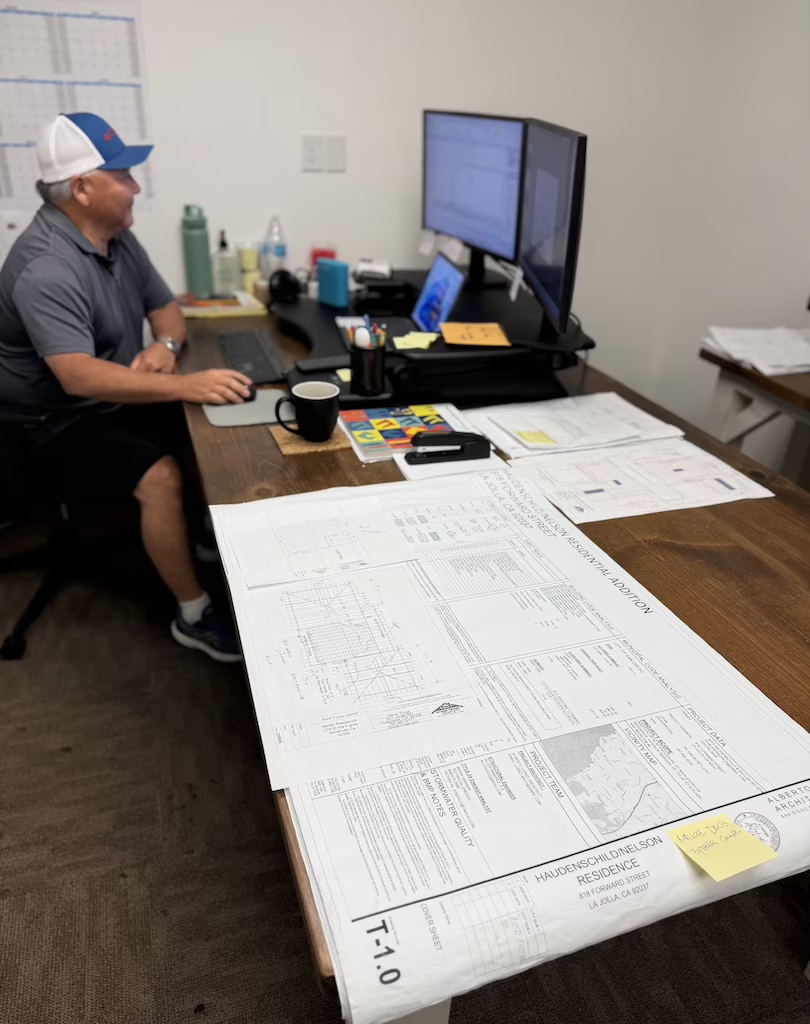
Long before lumber is cut or a truss is assembled, the process begins with the design of the building itself. Roof shape, span, loads, ceiling configuration, architectural requirements, and other project specifications all influence how a truss system is designed.
It Starts With Truss Design
A roof truss is made up of interconnected structural members that work together to distribute loads.
The top chords generally follow the slope of the roof, while the bottom chord spans the lower portion of the truss. Between them, a system of web members helps transfer loads throughout the structure.
These members connect at specific points, or nodes, using engineered metal connector plates.
The exact configuration depends on the requirements of the project. Different roof shapes, spans, loads, and architectural designs can require different truss configurations.
Modern truss design uses specialized computer software to model the truss and determine the dimensions and placement of its individual components before manufacturing begins.
How Truss Design Can Affect the Ceiling
The roof isn’t the only consideration when designing a truss system. The desired ceiling configuration can influence the truss design as well.
A conventional truss may accommodate a flat ceiling, while other configurations can be designed to accommodate different architectural requirements. Scissor trusses, for example, use sloped bottom chords and are commonly associated with vaulted or sloped ceilings.
This is why ceiling requirements should be considered early in the design process. The truss isn’t simply sitting above the finished space; the geometry of the truss can be an important part of creating that space.
For builders, architects, and designers, communicating these requirements before manufacturing helps ensure that the truss package corresponds with the plans and intended design of the building.
From Computer Design to Cut Lumber
Once the truss design has been completed and reviewed, the individual pieces of lumber must be cut to the specifications of that design.
Computer-controlled equipment allows manufacturers to make the precise cuts required for the chords and web members. Depending on the manufacturing equipment being used, this can include specialized saws capable of producing the angles and dimensions specified by the truss design.
The species and grade of lumber used can vary depending on the engineering and project requirements. Pine, spruce, and Douglas fir are among the species commonly used in wood truss manufacturing.
Accuracy at this stage matters. Each component needs to fit the engineered design before the individual pieces are assembled into a finished truss.
Assembling the Wooden Roof Truss
After the lumber has been cut, the individual components are positioned according to the truss design.
Metal connector plates are placed at the joints where the chords and web members meet. These plates contain teeth that embed into the lumber when pressure is applied, creating the connections between the individual members.
Manufacturing equipment helps position and press these components together according to the engineered design.
The result is a complete structural truss manufactured for a specific location and purpose within the building.
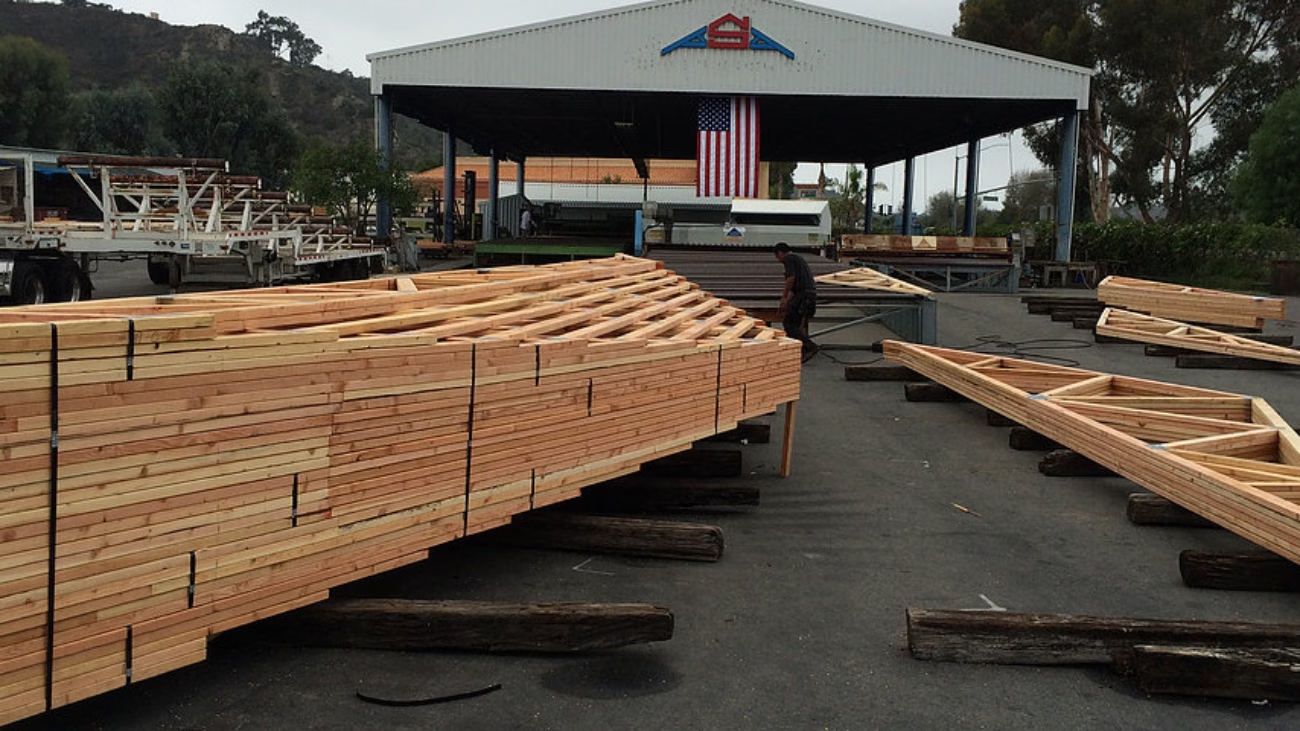
Quality Control Before Trusses Leave the Yard
Manufacturing doesn’t end when the final connector plate is pressed into place.
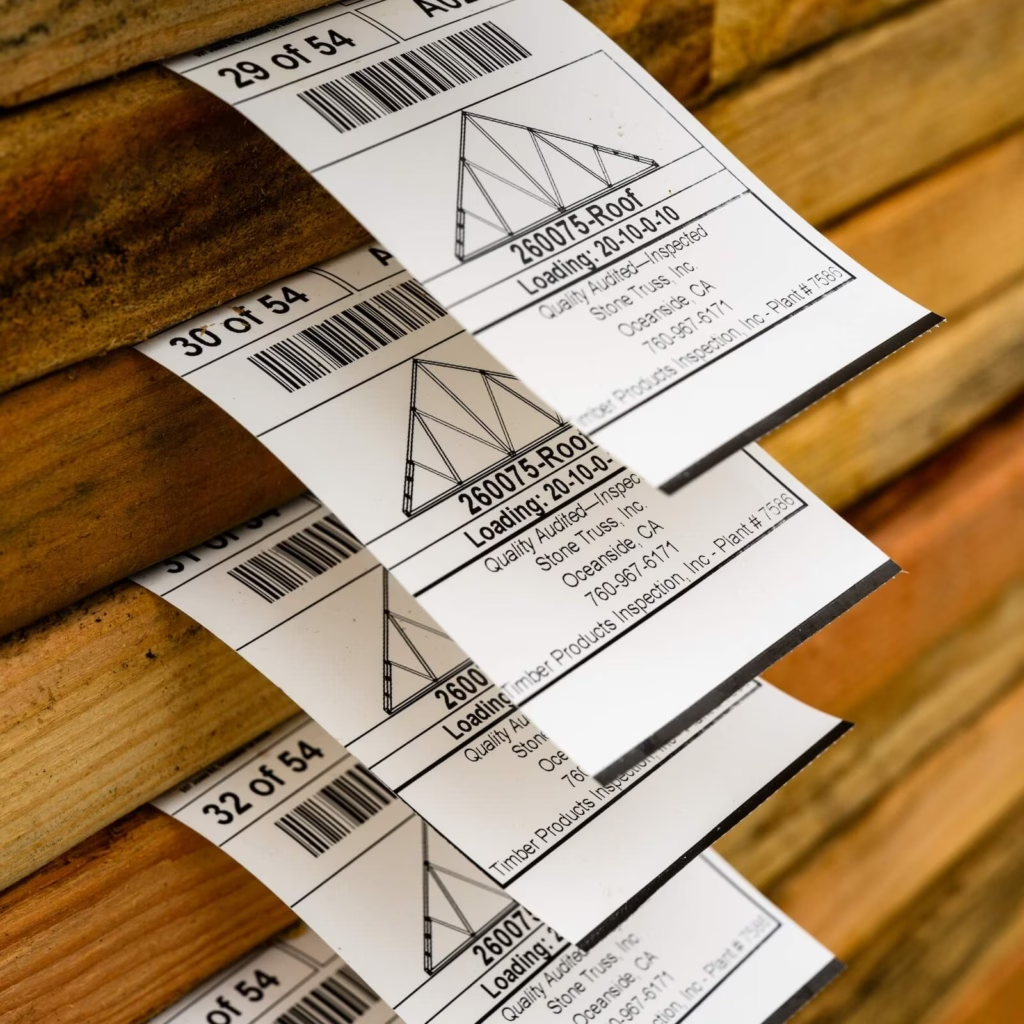
Completed trusses are checked to make sure they correspond with the required design and manufacturing specifications before they are prepared for delivery.
For a contractor, that means the trusses arriving at the project aren’t simply pieces of lumber that have been assembled into a roof shape. They are components that have gone through a process beginning with design and engineering and continuing through cutting, assembly, inspection, and delivery.
From the Truss Plant to the Jobsite
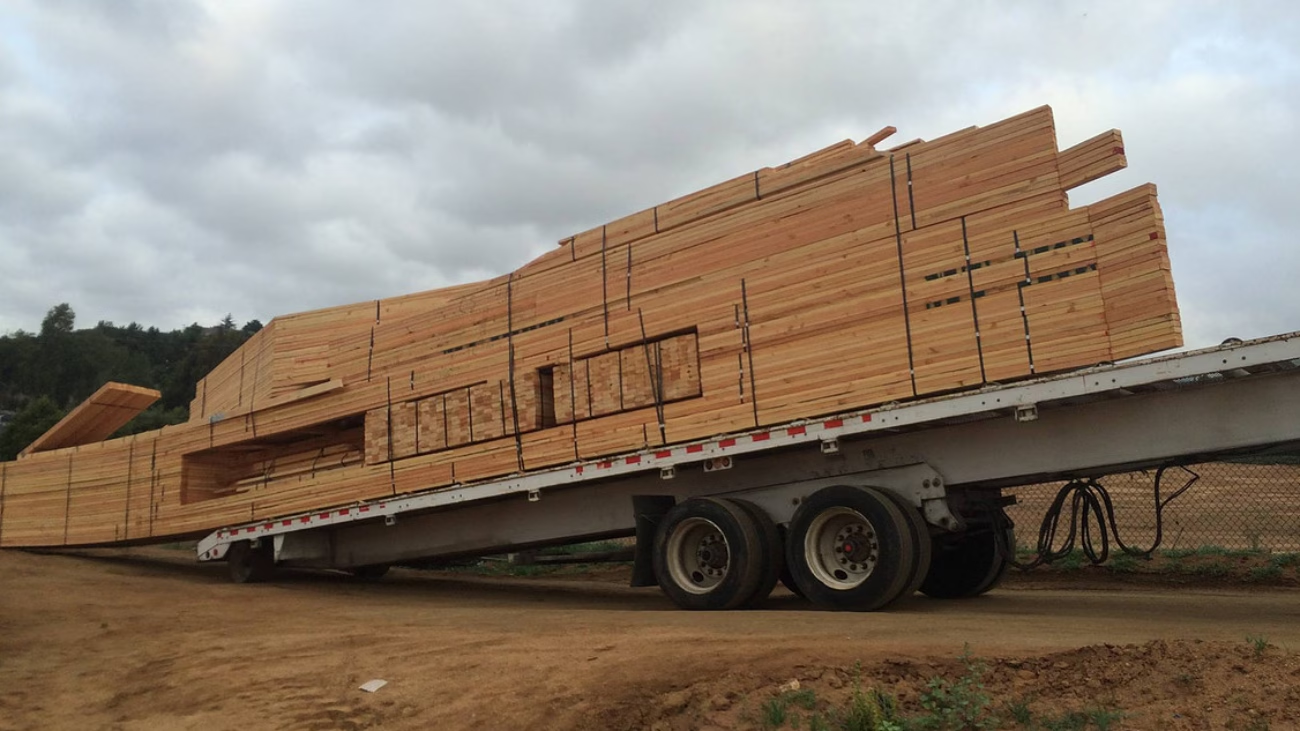
Once manufacturing is complete, trusses can be organized into packages and prepared for transportation to the project.
This is one of the major advantages of using manufactured trusses. Rather than constructing each roof component individually at the jobsite, builders receive structural components that have already been designed, cut, and assembled for the project.
Planning and coordination between the truss manufacturer and contractor are important here as well. The size of the trusses, project schedule, jobsite conditions, and delivery requirements can all affect how a truss package gets from the manufacturing facility to the building site.
More Than Pieces of Lumber
A finished wooden truss may look relatively simple, but there is a considerable amount of planning behind it.
The process brings together architectural requirements, structural design, specialized software, lumber, precision cutting, connector plates, manufacturing equipment, quality control, and delivery coordination.
And every project can present different requirements.
Stone Truss has been manufacturing roof and floor truss systems for Southern California builders for decades. From the initial plans through manufacturing and delivery, our team works with contractors to produce truss packages designed around the requirements of their projects.
Planning an upcoming project? Contact Stone Truss to discuss your roof or floor truss requirements.